Studio GhorInteriors · Ballygunge

Menu

Studio open Tue – Sun, 11 am – 7 pm

Site visits Mon – Sat, 10 am – 6 pm

Interior design studio · since 2013

Homes drawn to the inch, built to feel like you.

Full-home and room interiors for Kolkata flats: measured, shown to you in 3D and built by our own crew, with one fixed, itemised quote.
  • 240+homes handed over since 2013
  • 5 yrswarranty on all modular work
  • Fixeditemised quote, no surprise extras
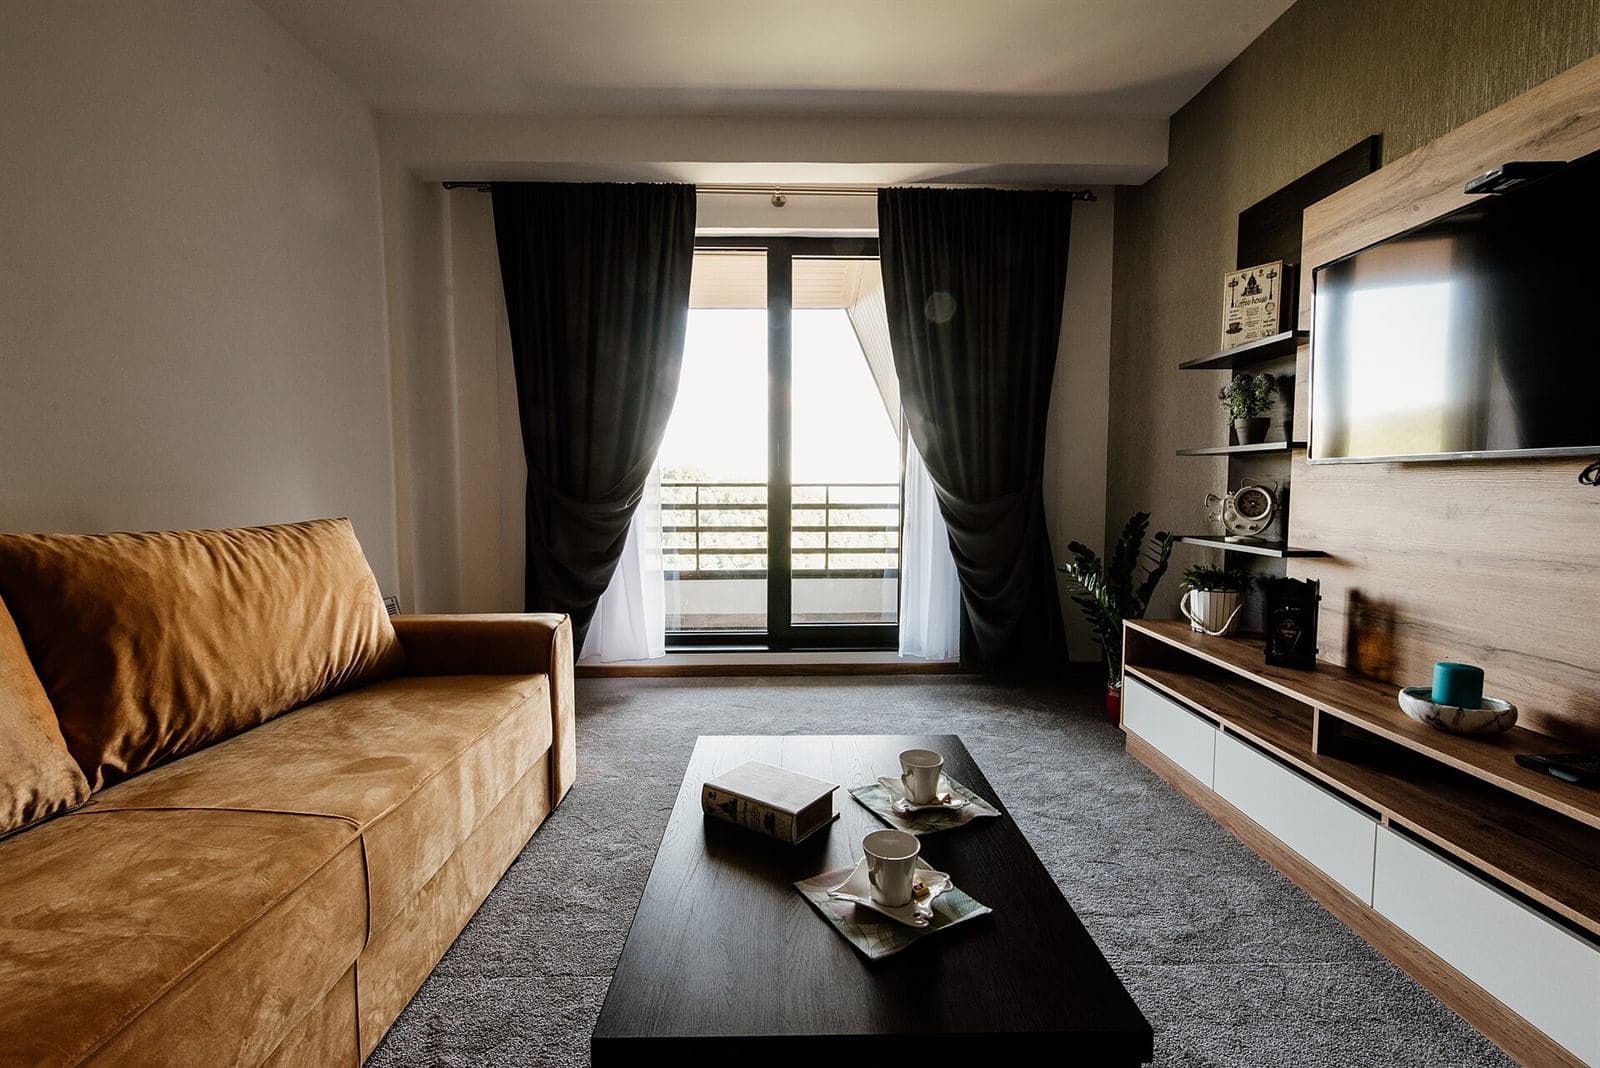
Living room with a caramel suede sofa, a dark coffee table, an oak-veneer TV wall with floating shelves and charcoal drapes framing a balcony door
3.65 mSofa 2.1 mCaramel suedeCoffee table1.2 × 0.6 m, smoked ash
Hindustan Park, 2 BHK · Living, elevation ADrawn Mar 2026 · handed over in 10 weeks

Cost estimator

What will your home cost?

Pick the size, the work and a finish. Get a price range and a realistic timeline in seconds, not after three meetings.

1 · Size of your home
2 · What should we do?
3 · Finish level

Estimated range · incl. GST

Sample rates

₹7.6 – 9.2 lakh

For a 2 BHK (~850 sq ft), Premium finish

About 9–11 weeks to handover

  • Modular kitchenL-shape with loft, ~12 ft₹3.4 – 4.1 lakh
  • Wardrobes2 × 8 ft sliding or hinged, with lofts₹2.4 – 2.9 lakh
  • False ceilingGypsum with cove, ~468 sq ft₹1.0 – 1.2 lakh
  • LightingDownlights, profiles, pendants & rewiring₹85,000 – ₹1 lakh
Send this estimate

Sample figures for a typical Kolkata flat. Your fixed quote comes after a free site measurement and does not change once you sign off the 3D views.

Portfolio

Rooms we've drawn & built

Flats, heritage homes, clinics and offices across Kolkata. Filter by room or style and open any photo.

Room

Style quiz · 5 questions

Not sure what you like? Find out in a minute.

Five quick picks give you a named style, a moodboard with a palette and materials, and something concrete to show us at your consultation.

Loading the style quiz…

Materials & finishes

Touch it before you choose it

A few of the 200+ finishes in our studio. Every one is on a sample tag you can take home overnight.

  • Walnut veneer

    Natural veneer, matte PU

    TV walls, wardrobes, panelling

    Luxe

  • Fluted panels

    MDF, oak or PU finish

    Feature walls, kitchen islands, doors

    PremiumLuxe

  • Cane weave

    Natural rattan mesh

    Wardrobe & sideboard shutters

    PremiumLuxe

  • Oak-look laminate

    1 mm textured laminate

    Kitchens, wardrobes, study units

    EssentialPremium

  • Terrazzo

    Cast or tile, marble chips

    Counters, floors, bathroom vanities

    PremiumLuxe

  • Red oxide

    Hand-polished cement

    Floors, window seats, steps

    PremiumLuxe

  • Quartz stone

    Engineered, 15 mm

    Kitchen counters & vanities

    PremiumLuxe

  • Brushed brass

    Solid brass hardware

    Handles, trims, lights

    Luxe

5 yearsModular carpentry

Carcass, shutters, hinges, channels and lift-ups in every kitchen and wardrobe we make.

1 yearSite work

False ceiling cracks, electrical points we fitted and paint touch-ups.

6 monthsFree service visit

We re-align shutters, oil channels and fix anything that settled, at no charge.

Our process

Five steps, one fixed quote

From the first chat to the keys, you always know what happens next, how long it takes and what you pay.

Your timeline: about 9–11 weeks

Change in the estimator

2 BHK · Premium · 4 items

  • Consult: Week 0
  • Design: Weeks 1–2
  • 3D: Week 3
  • Execution: Weeks 4–9
  • Handover: Week 10
1–2 weeksWeeks 1–2

02Design & layout

Laser-measured drawings of every room, then furniture layouts, electrical and ceiling plans and a material board you can touch.

You get

  • Measured 2D plans
  • Furniture, electrical & ceiling layouts
  • A physical material board

You decide: The layout and the finish level, room by room.

Payment: 10% design booking

Kind words

Homes people are happy to come back to

4.9

126 example reviews · 91% five-star

Example reviews
  • Rated 5 out of 5.
    They measured every wall twice and the 3D views matched the finished flat almost to the cushion. Handover was two days early and the snag list was closed in a week.
    Sohini & Arka3 BHK full home · Lake Gardens · Aug 2026
  • Rated 5 out of 5.
    Our old kitchen was dark and cramped. The new L-shape with the tall unit gives my wife double the storage, and the quote did not move by a rupee.
    Mr. Debasish PalKitchen & wardrobes · Jodhpur Park · Jun 2026
  • Rated 4 out of 5.
    Loved that they designed things we can take apart and move. Painting ran a few days late in the monsoon, but the site supervisor sent photos every evening.
    Ritika M.2 BHK, rented flat · Salt Lake · Jul 2026
  • Rated 5 out of 5.
    They kept our red oxide floor and the old teak almirah and built everything else around them. The house finally feels like ours again, not a showroom.
    The BanerjeesHeritage flat restoration · Ballygunge Circular Road · Mar 2026
  • Rated 5 out of 5.
    Acoustic panels, proper task lighting and a desk at the right height. Video calls sound better and my back is grateful.
    Kunal S.Home office & study · New Alipore · Feb 2026
  • Rated 5 out of 5.
    The studio visit sold us: you can open the drawers, feel the laminates and see the lights at night. No pressure, and the design fee was adjusted in the final bill.
    Farah & Imran2 BHK full home · Park Circus · Dec 2025

Book a consultation

Let's talk about your home

At your home, in our Ballygunge studio, or on a video call. Pick a time; we confirm on WhatsApp.

Loading the booking form…

Visit the studio

Ballygunge Place

Studio open Tue – Sun, 11 am – 7 pm

1st floor, 21/2 Ballygunge Place
Ballygunge, Kolkata 700019

4 minutes' walk from Ballygunge Phari, next to the Ballygunge Place park

Tuesday – Sunday
11 am – 7 pm
Monday
Studio closed · site visits only

Site visits Mon – Sat, 10 am – 6 pm. Parking on Ballygunge Place; the studio has a lift.

LAKEPARKRAIL · BALLYGUNGE STNGARIAHAT ROADBALLYGUNGE CIRCULAR ROADBONDEL ROADBALLYGUNGE PLACEPHARIStudio Ghor4 min walk from PhariN
Not to scale · 21/2 Ballygunge PlaceOpen in Google Maps

Questions

Asked at every first meeting

How close is the online estimate to the final quote?
For standard flats it usually lands within 10–15% of the final quote. The final number comes after we measure your home and you pick finishes; once you sign off the 3D views and the itemised quote, it does not change.
Do you charge a design fee?
Yes: ₹25 per sq ft of carpet area (about ₹21,000 for a typical 2 BHK), paid when design starts. If you go ahead with execution, the full fee is adjusted in your final bill.
How long does a 2 BHK take from start to handover?
Typically 9–12 weeks: about 3 weeks for design and 3D, then 6–8 weeks of production and site work. The estimator above shows a timeline for your exact scope.
Do you work on rented flats or new handovers?
Both. For rented homes we design free-standing and easily dismantled units; for new handovers from builders we can start the day you get the keys and coordinate with your society for work hours.
Can I see your work before deciding?
Visit the studio at Ballygunge Place (Tuesday to Sunday): there is a full-size kitchen, two wardrobes and more than 200 finishes to touch. We can also arrange a visit to a recently finished home, with the owner's permission.
How do payments work?
In four milestones: 10% when design starts, 40% when production begins, 40% at installation and 10% on handover. Every payment gets a GST invoice. We do not arrange loans.
Do you take projects outside South Kolkata?
Yes, anywhere in Kolkata, Howrah and Salt Lake / New Town. Site visits within 8 km of Ballygunge are free; beyond that there is a ₹500 visit charge, adjusted in the design fee.